Why Clear Routes Change the Feel of a Room
Clear routes through a room make everyday movement easier to follow. Sketch daily paths first, then adjust furniture to reduce awkward turns and crossings.
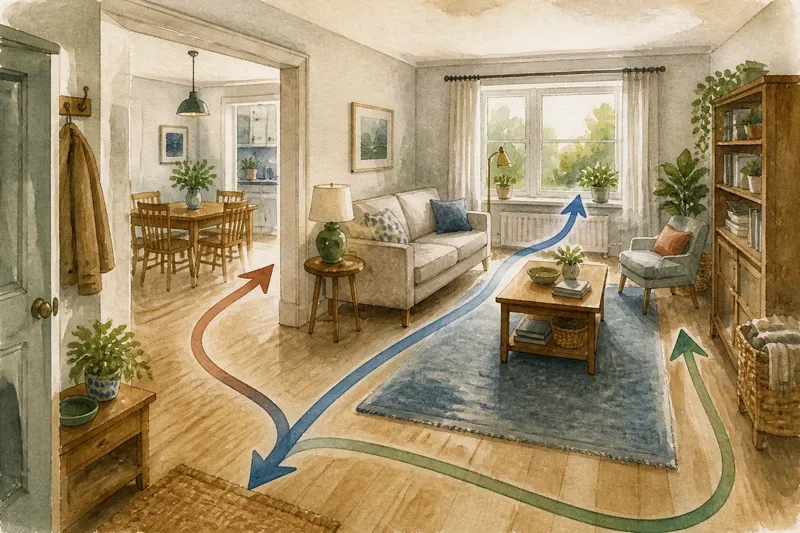
You come in with a mug, turn sideways to pass the dining chair, then step around the coffee table to reach the window. Clear routes through a room can change that small sequence, making movement feel less negotiated without adding anything new.
The useful starting point is not an idealised empty floor. It is the path people actually take between doors, seats, storage and the places they use every day. Sketching those routes before moving furniture can reveal where a room is asking for awkward detours.
Clear routes make movement easier to read
A route is the line of travel between two useful points: from the hall to the sofa, from a chair to a bookcase, or from the kitchen doorway to the dining table. Some are used constantly; others appear only when someone opens a cupboard or carries laundry through.
When a route is interrupted, the body makes small adjustments. You may turn a shoulder, pause to let someone pass or take a longer curve around a table. Repeated through an ordinary day, these movements can make a room feel crowded even when it contains relatively little furniture.
An unobstructed route is not necessarily a straight, bare strip. A gentle curve around the edge of a seating group may feel natural, while a direct line through the middle could divide the room and make conversation awkward. The aim is movement that is legible and comfortable, not an empty runway.
Begin with destinations rather than furniture
Before drawing anything, notice the room’s fixed points: doorways, windows, radiators, built-in cupboards and the places where people tend to pause. Then name a few destinations that matter in daily use. A route might connect the entrance to a coat hook, a sofa to a lamp switch, or a dining chair to the kitchen door.
Pay attention to direction as well as destination. A door needs room to swing; a drawer needs space to open; someone standing at a bookcase occupies more room than the bookcase alone suggests. These temporary occupations are easy to overlook if you think only about furniture footprints.
Watch the room at different moments, too. A path that works when one person is home may become pinched when another is carrying a washing basket or a child is playing on the floor. You need not map every unlikely journey, but recurring overlaps deserve attention.
Sketch the routes before shifting furniture
Use plain paper, a pencil and a few simple marks. Draw a rough outline of the room, add doorways and large fixed features, then place the main furniture as labelled shapes. Accuracy matters less than showing how objects sit in relation to one another.
- Mark the main entrances and exits, including each door’s swing; if a door overlaps a drawn route, plan a path clear of its arc, or reconsider the route’s destination.
- Label frequently used destinations such as the sofa, dining table, wardrobe or window; if a destination has no clear approach, draw a route to it, or leave it off the first sketch if it is seldom used.
- Draw regular routes as lines and use arrows where direction matters; if two lines meet at a narrow point, consider another furniture position, or keep the layout if the crossing is occasional and comfortable.
- Mark places where someone stops, sits, opens a drawer or stands to reach an item; if that activity overlaps a route, shift the route around it, or move the activity if that better suits the room.
- Circle crossings where two routes meet or pass close to furniture; if a crossing interrupts a frequent journey, compare a different arrangement, or accept it if both routes remain easy to use.
- Note paths that change when a door, chair or cupboard is in use; if the change blocks access, allow for the open position, or choose a different approach to the destination.
Keep the first sketch simple. A thick pencil line can show the most-used route, while a lighter line can show an occasional one. Several lines gathered around the same corner are a prompt to look more closely, not an instruction to remove the nearest object.
Say you sketch a sitting room where the path from the doorway to the window bends around a low table, while the route from the sofa to the bookcase crosses it. In this invented situation, the starting point is that crossing on paper. You draw a second arrangement with the table slightly nearer the seating group, then compare the routes: if the doorway-to-window line turns more gently and no longer crosses the sofa-to-bookcase line, the new sketch offers a clearer path while keeping the seats connected; if the table now obstructs a chair, the original position is the better trade-off.
Use the drawing to judge the room as a whole
Look for routes that are blocked, doubled back or forced through the centre of an activity. A chair that clips the line between the door and sofa may be the problem, but so might the position of a side table or the direction a cabinet opens. The sketch helps distinguish a local obstruction from a larger arrangement issue.
Also look at what the routes leave behind. If every path runs along one wall, the opposite side may feel stranded. If movement cuts between seats, the room may feel divided. A small shift can sometimes let a route skirt an activity instead of passing through it, preserving both access and a sense of togetherness.
There is no need to draw every possible route or make a scaled architectural plan. Precise measurements and coloured coding are not worth the effort for a first rearrangement; they can make a simple decision feel more technical than it is. A readable sketch is enough to compare a few plausible furniture positions.
Questions that clarify how to plan clear routes through a room
How many routes should I draw?
Start with regular journeys between entrances and the places used most often. Add occasional paths only when they affect a door, a shared passage or furniture that must be opened.
Should every route be straight?
No. A route can curve around a seating area or follow the edge of a rug if the movement feels natural. A straight line is useful on paper as a prompt, not a rule for arranging the room.
What if two people use the room differently?
Draw both patterns, especially where they meet near a doorway or shared surface. The arrangement may need to accommodate a regular crossing rather than favour one person’s route alone.
How can I tell whether a proposed arrangement works?
Compare the new sketch with the current one, then move only furniture you can shift safely and observe ordinary movement. Notice whether people still have to turn sideways, pause for a door or walk through the middle of an activity.
Let the route support the room’s purpose
A clear route should serve what happens in the room, not impose a formal pattern on it. In a dining room, movement towards seats and serving surfaces may matter most; in a sitting room, a route should avoid cutting through the place where people gather. The sketch makes those priorities visible before you spend effort moving heavy pieces.
When you next consider an arrangement, sketch clear routes through a room before drawing in the furniture. Keep the version that lets people reach what they need with fewer awkward turns, while leaving the room comfortable to inhabit.